Your plant as it really is. New steel that fits the first time.
We turn laser-scan point clouds into accurate 3D as-built models. Then we design the platforms, stairs, silos, conveyors and steel structures that fit, with drawings ready for fabrication.
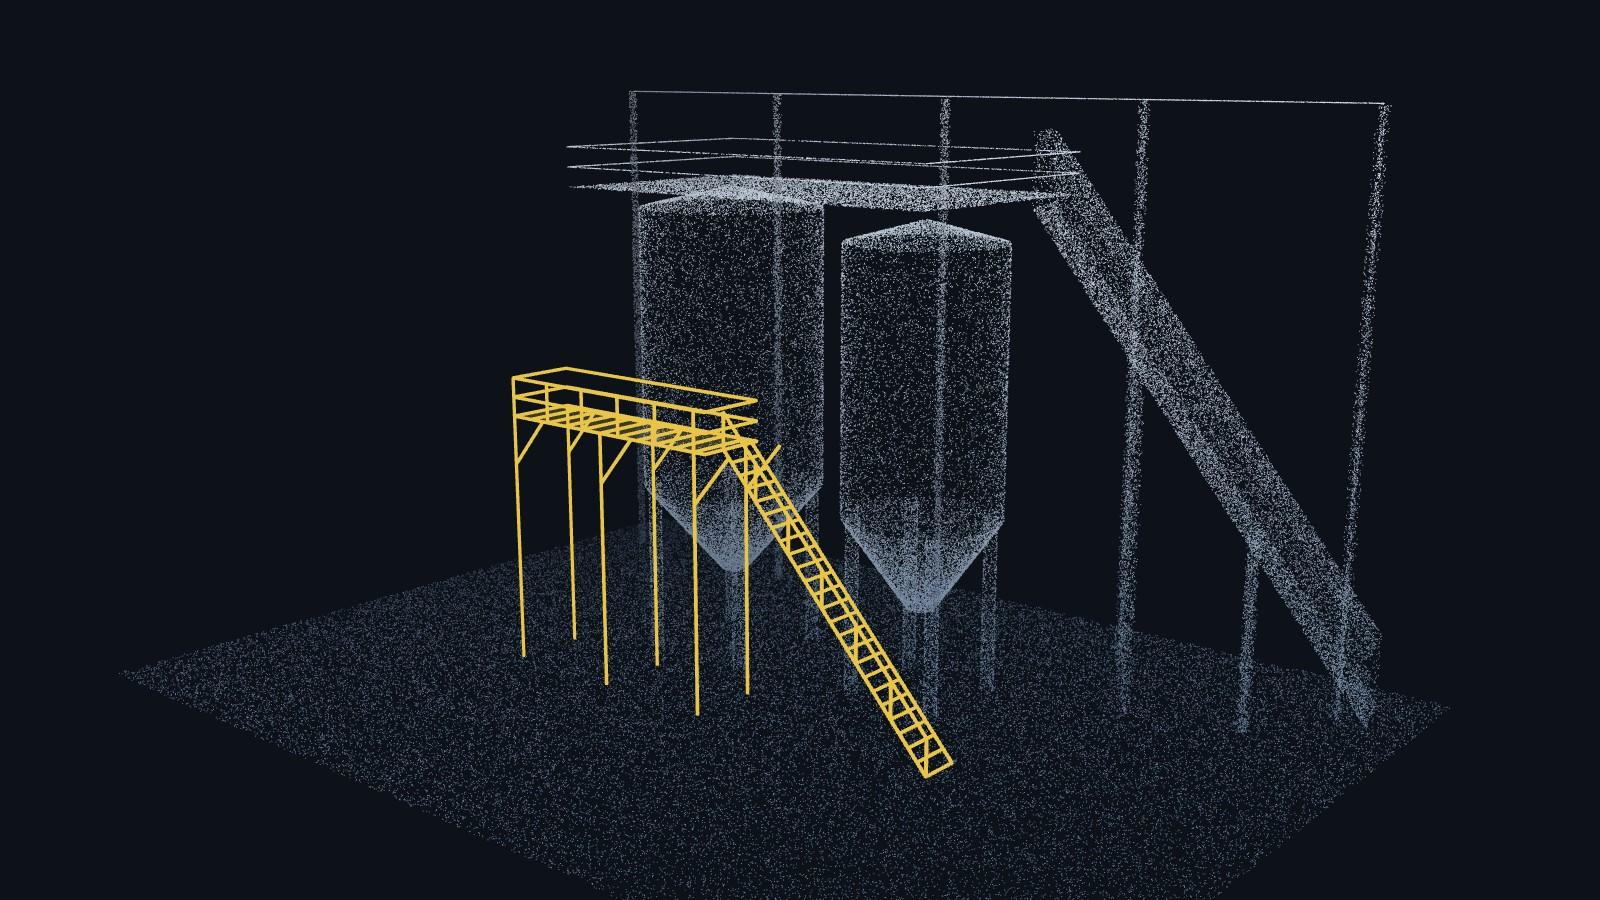
Old drawings, real plant, expensive surprises
Drawings no longer match the plant
Plants change over decades. The drawings rarely follow, so every new part starts with doubt.
Measuring by hand is slow
Tape measures and site visits cost days, and they still miss the pipe or beam that matters.
Clashes show up at installation
A platform that hits a duct is found by the fitter on site, not by the designer at the desk.
From point cloud to fabrication drawings
As-built 3D model
The point cloud of the area you need, turned into clean, measurable 3D geometry.
New design that fits
Platforms, stairs, silos, hoppers, conveyors and supports, designed against the real geometry.
Clash check
New parts checked against the scan before anything is cut or ordered.
Drawings and BOMs
Fabrication and installation drawings with parts lists, ready for your fabricator.
- Access platforms and stairs
- Steel support structures
- Silos and hoppers
- Conveyor bridges and galleries
- Equipment replacement in existing plants
- Plant extensions and retrofits
Plant work for a German plant-engineering firm
We model plants from point clouds and design platforms, steel structures, silos and conveyors for a German firm that plans bulk-solids and process plants, and for its industrial clients. All under NDA, so no names here.
- As-built models of existing plant areas from point clouds
- Platforms, stairs and steel structures designed into the scan
- Silos and conveyors for bulk-solids handling
- Drawings and BOMs for fabrication and installation
Four steps from scan to steel
- 01
20-minute call
Which area, what has to change, and what data exists today.
- 02
Point cloud to as-built model
The scan of the area comes to us and becomes a 3D model you can measure.
- 03
Design and clash check
We design the new parts into the model and check them against the real plant.
- 04
Drawings for fabrication
Drawings and BOMs go to your fabricator. Questions from site come back to us.
Send us one area of your plant.
Tell us what has to change and what data you have. In 20 minutes you will know what the model and the design would take.